
Address
523 Brinkley Drive, Kings Mountain, NC
Price
$ 353,000
Property Attributes
- ID#4424780
- TypeSingle Family
- Listing Status Active
- CountyCLEVELAND
- CityKings Mountain
- AreaCleveland County
- NeighborhoodBrinkley Ridge
- Zip28086
- StyleTransitional
- Year Built2026
- Price$ 353,000
- Bedrooms4
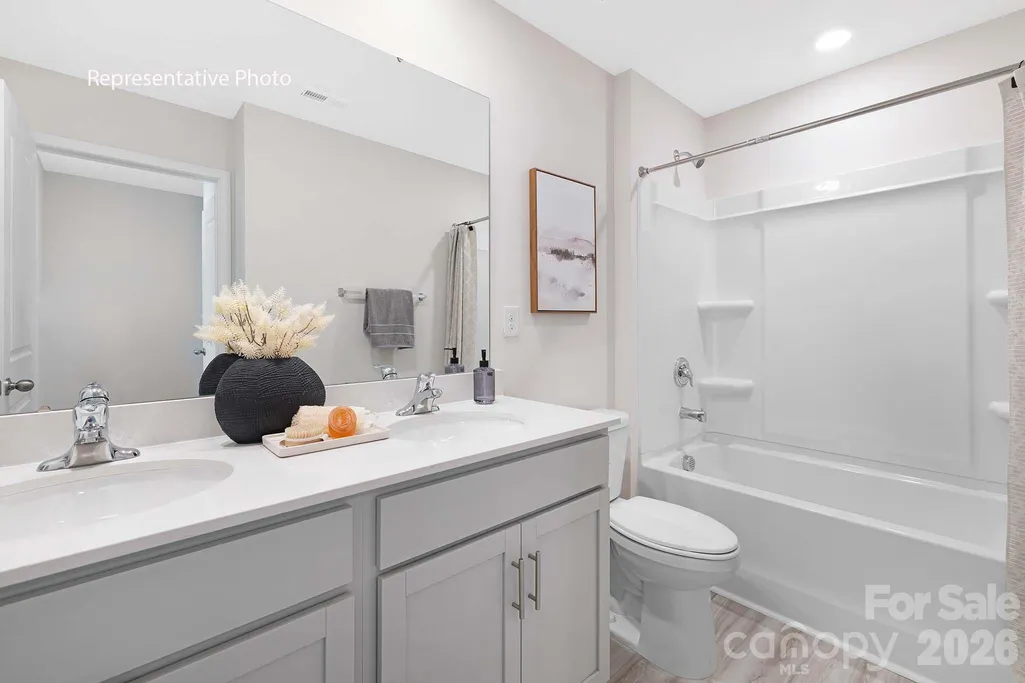
- Full Bathrooms2
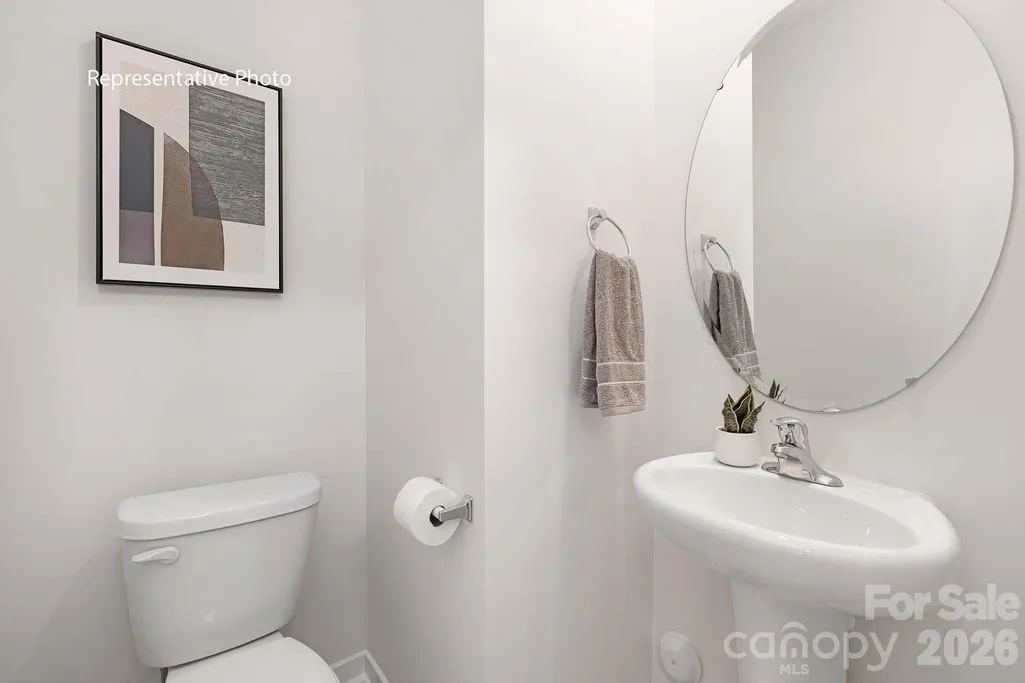
- Half Bathrooms1
- Sqr Footage1991
- Lot Size0.185 Acres
Data Source:
Canopy MLS
Property Description
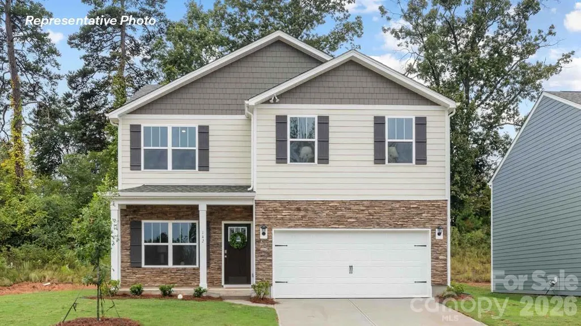
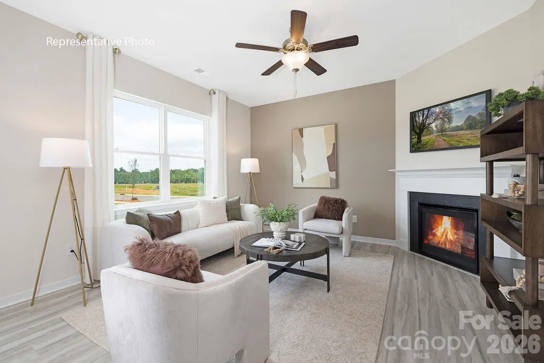
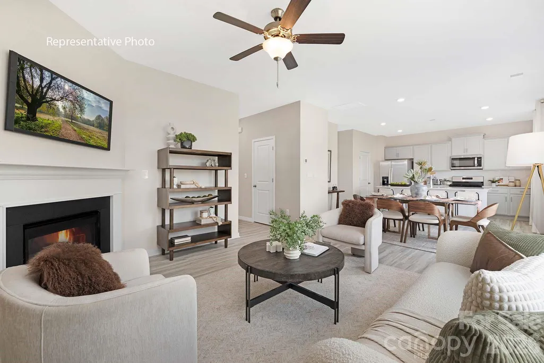
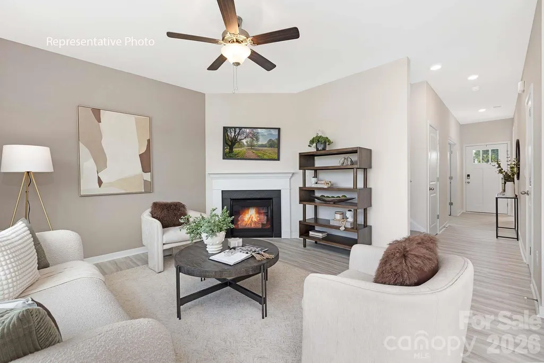
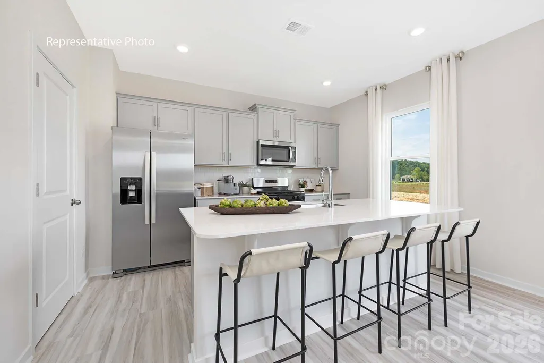
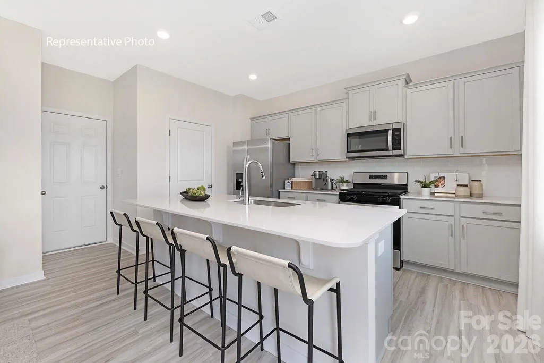
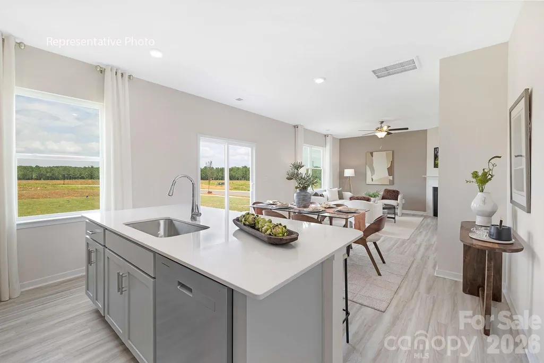
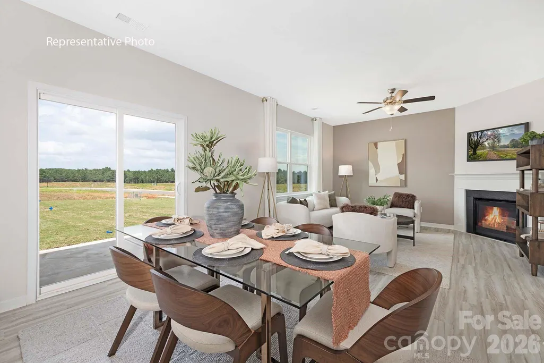
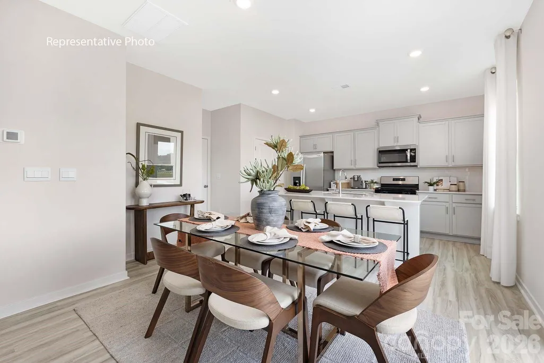
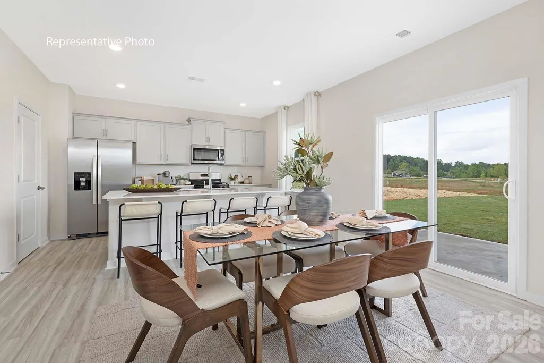
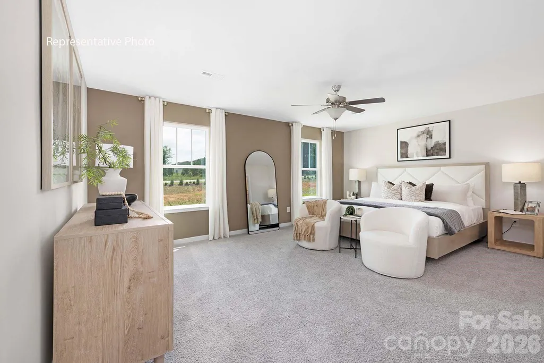
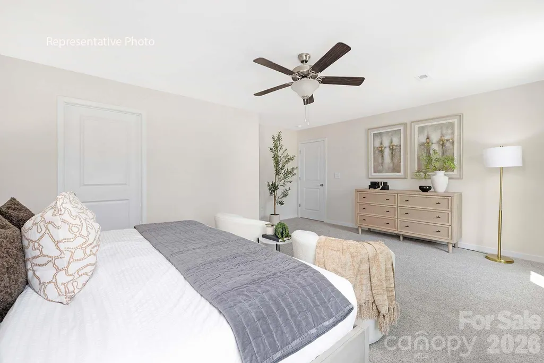
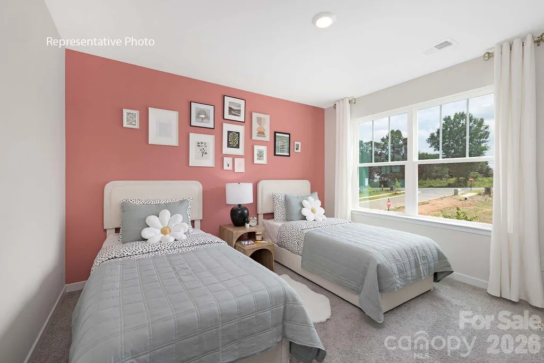
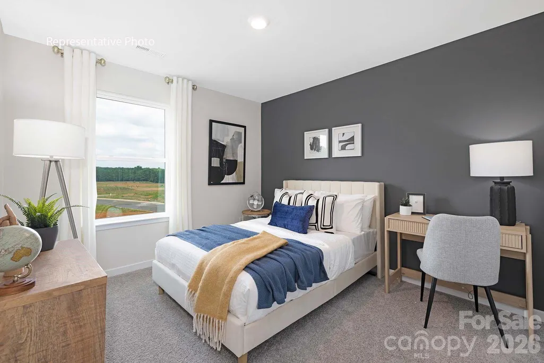
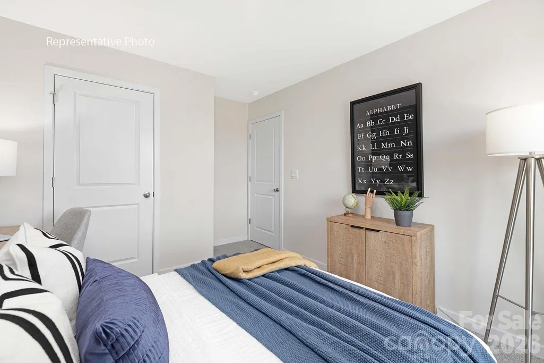
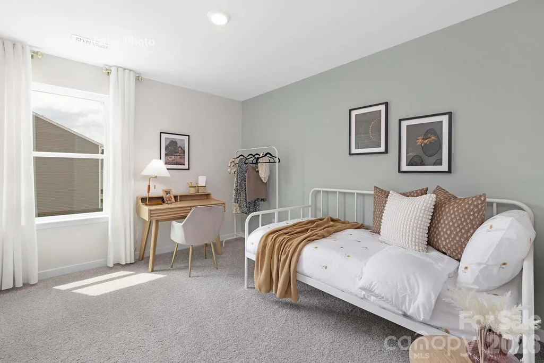
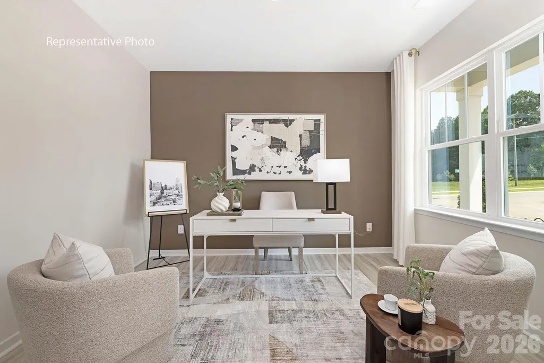
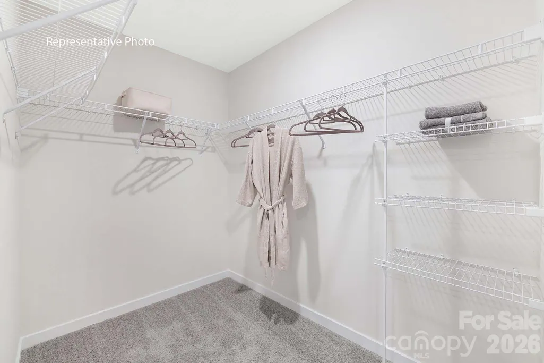
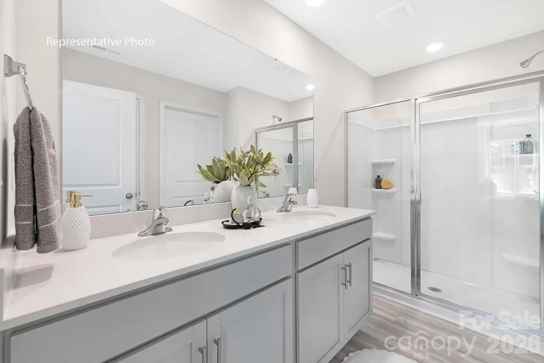
Come see 523 Brinkley Drive located in Kings Mountain, North Carolina!! Beautiful and spacious 2 story 4 BR/2.5 BA home. Community with Pool Amenities. Kitchen overlooks dining area and family room. Soft close cabinets and stainless steel whirlpool appliances. Electric corner 50' fireplace in living room. Study/Office room downstairs for private workspace. Stairs with landing for easy walk up to 4 spacious bedrooms. Lots of closet storage throughout the home. Great size guest rooms. Large Primary suite. Walk-in shower, double vanity, and walk-in closet. Community with Pool and Tot Lot is surrounded by a beautiful tree line, home includes James Hardie board siding with vibrant colors, This home in an incredible value with all the benefits of new construction and a 10 yr. Home Warranty! Home Is Connected SMART Home package included has programmable thermostat, Z-Wave door lock and wireless switch, touchscreen control device, automation platform, video doorbell.
| Elementary School | Middle School | High School |
|---|---|---|
| West Elementary School | Kings Mountain Middle School | Kings Mountain High School |
| Price History | |
|---|---|
| 9/15/2026 | Listed $349,000 |
General Features
| Living Area | 1991 |
|---|---|
| Sewer | Public Sewer |
| Heating | Electric,Heat Pump |
| Cooling | Central Air,Electric |
| Utilities | Cable Available,Electricity Connected,Satellite Internet Available,Underground Power Lines,Underground Utilities,Wired Internet Available |
| Roof | Architectural Shingle |
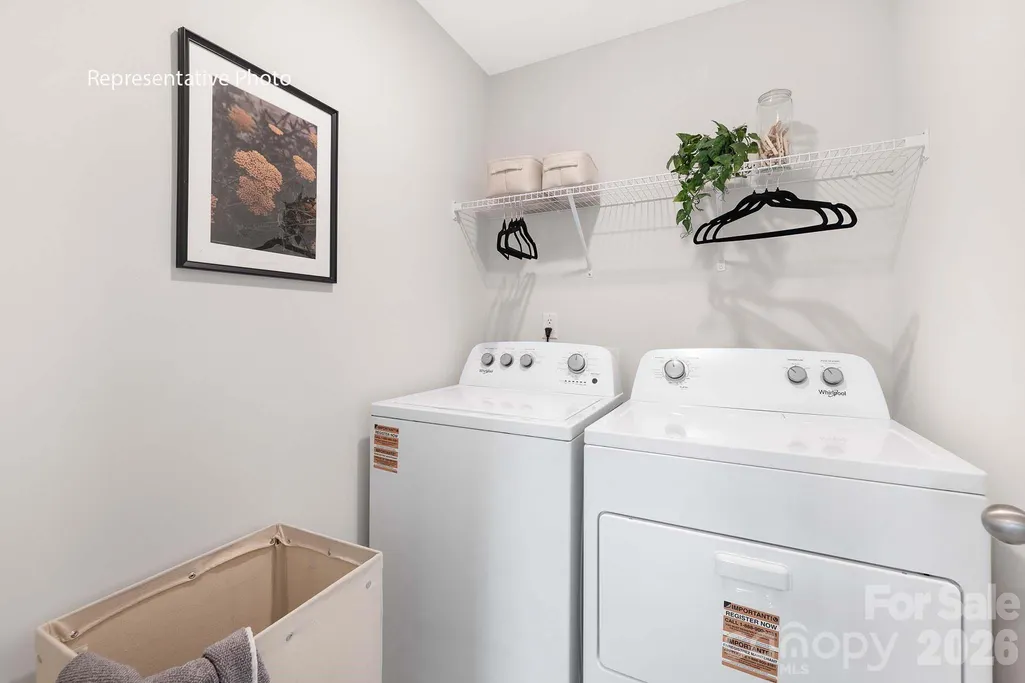
| Appliances | Dishwasher,Disposal,Dryer,Electric Oven,Electric Range,Exhaust Fan,Exhaust Hood,Microwave,Plumbed For Ice Maker |
| Development Status | Under Construction |
| Zoning | RES |
| HOA Fee | 770 |
| Garage Spaces | 2 |
| Architectural Style | Transitional |
| Security Features | Carbon Monoxide Detector(s),Smoke Detector(s) |
| Construction Materials | Fiber Cement,Hardboard Siding,Stone Veneer |
| Year Built | 2026 |
| Levels | Two |
| Property Subtype | Single Family Residence |
| Parcel Number | 67464 |
| Community Features | Cabana,Outdoor Pool,Playground,Sidewalks |
| Assoc Fee Paid Per | Annually |
| County | Cleveland |
| New Construction | Yes |
| Property Type | Residential |
| HOA | Yes |
| Subdivision Name | Brinkley Ridge |
| Garage Y/N | Yes |
| Full Baths | 2 |
| Directions | Model Home GPS address to the community is 109 Hayes Road Kings Mountain,NC 28086. |
| High School | Kings Mountain |
| City | Kings Mountain |
| Association Name | Sentry Management |
| Senior Community Y/N | No |
| Lot Size Units | Acres |
| Carport Y/N | No |
| Elementary School | West |
| Middle/Junior High School | Kings Mountain |
| Additional Parcels Y/N | No |
| Virtual Tour | https://www.zillow.com/view-imx/5dcecbcd-0af2-4e5f-ad40-ffaab350234e?initialViewType=pano |
| Builder Name | D.R. Horton |
| Standard Status | Active |
| CAR_HOASubjectTo | Required |
| Construction Type | Site Built |
| Virtual Tour | https://www.zillow.com/view-imx/5dcecbcd-0af2-4e5f-ad40-ffaab350234e?initialViewType=pano |
Interior Features
| Interior Amenities | Attic Stairs Pulldown,Kitchen Island,Open Floorplan,Pantry,Walk-In Closet(s) |
|---|---|
| Flooring | Carpet,Vinyl |
| Fireplace Features | Electric,Family Room |
| Basement (Y/N) | No |
| Window Features | Insulated Window(s) |
| Fireplace Y/N | Yes |
| Above Grade Finished Area | 1991 |
| Half Baths | 1 |
| Laundry Features | Electric Dryer Hookup,Laundry Room,Upper Level,Washer Hookup |
| Total Bedrooms | 4 |
| Total Baths | 3 |
| SqFt Main | 827 |
| SqFt Garage | 408 |
| SqFt Upper | 1164 |
Exterior Features
| Parking Features | Driveway,Attached Garage,Garage Door Opener,Garage Faces Front |
|---|---|
| Water Source | City |
| Lot Size Area | 0.185 |
| Foundation Details | Slab |
| Road Surface Type | Concrete,Paved |
| Builder Model | Belhaven F |
| Road Responsibility | Dedicated to Public Use Pending Acceptance |
| Main Level Garage YN | Yes |
Amenities
- Foreclosure
- Views
- Short Sale
- New Construction
- Adult 55+
- Lease To Own
- No HOA Fees
- Furnished
- Primary On Main
- Air Conditioning
- Seller Finance
- Green
- Fixer Upper
- Horse
- Golf
- Fireplace
- Deck
- Garage
- Basement
- Pool
Property vs Single Family Average in 28086
Price
Year Built
Visits


