
Address
6102 Len Drive, Shelby, NC
Price
$ 164,900
Property Attributes
- ID#4412786
- TypeSingle Family
- Listing Status Active
- CountyCLEVELAND
- CityShelby
- AreaCleveland County
- NeighborhoodForest Ridge
- Zip28152
- StyleRanch
- Year Built1973
- Price$ 164,900
- Bedrooms3
- Full Bathrooms1
- Half Bathrooms0
- Sqr Footage1184
- Lot Size0.46 Acres
Data Source:
Canopy MLS
Property Description
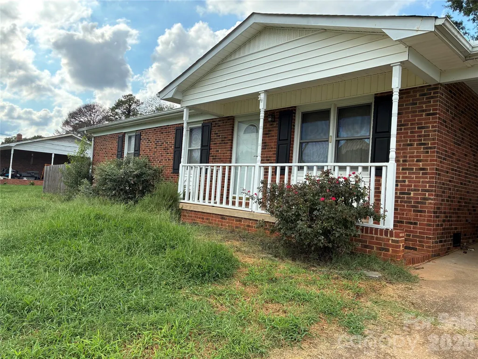
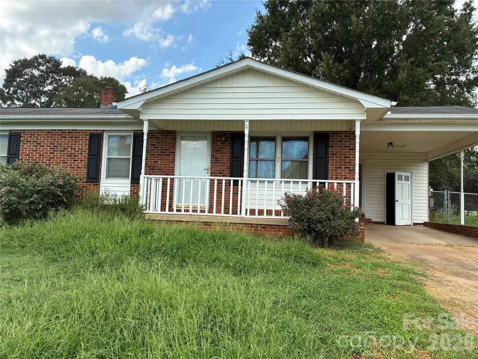
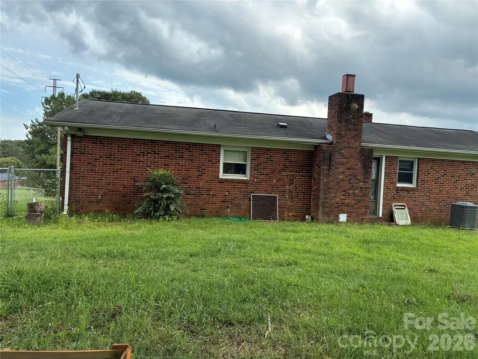
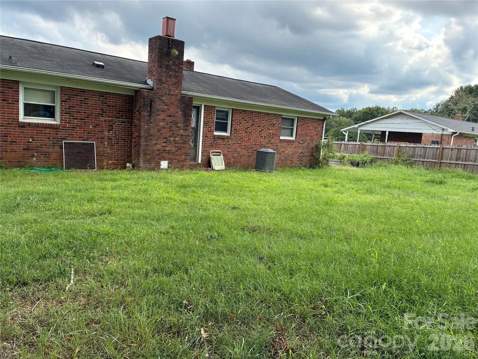
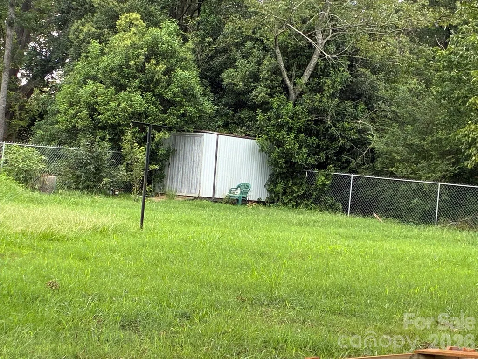
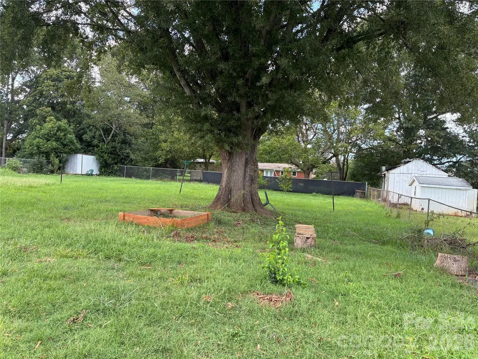
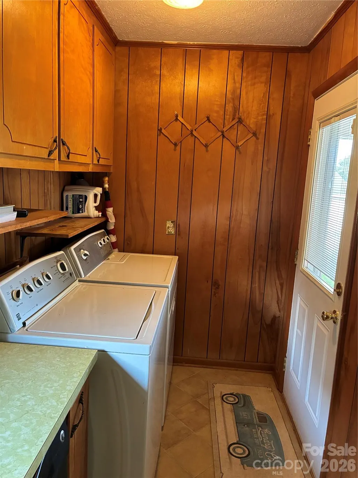
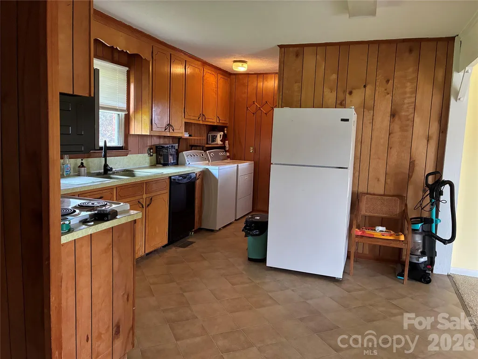
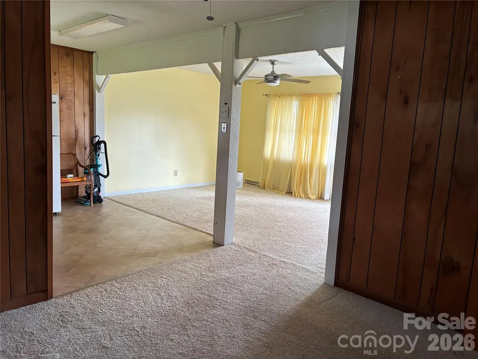
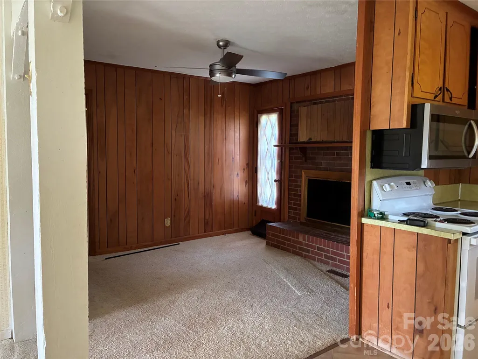
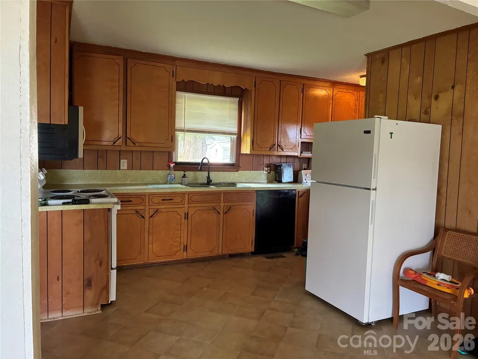
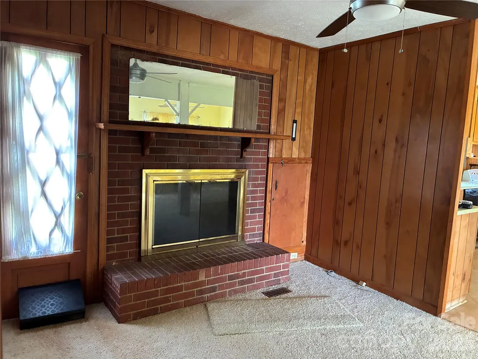
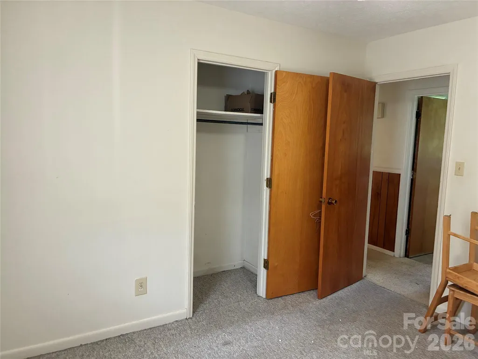
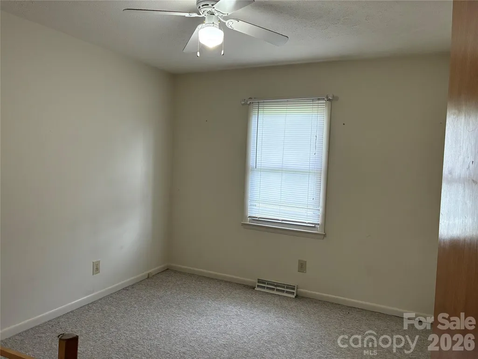
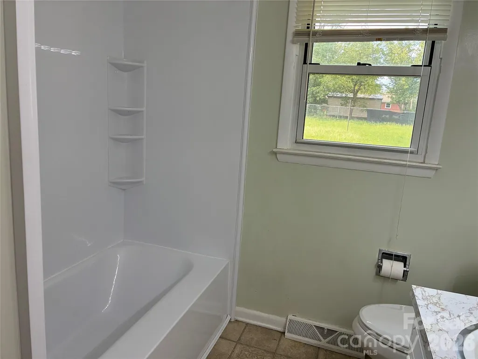
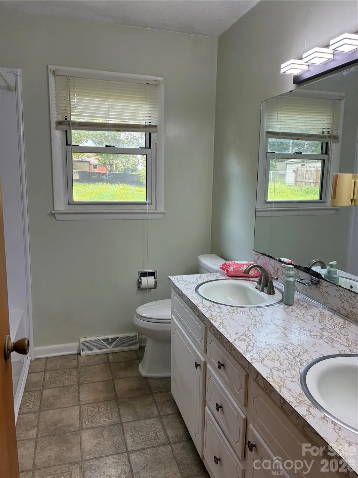
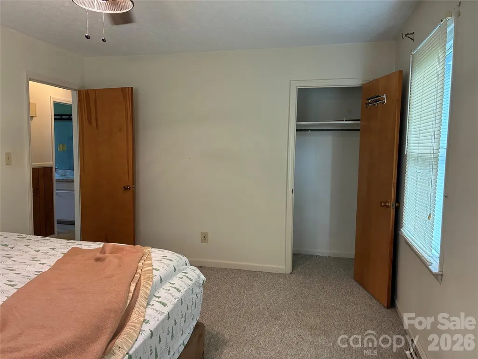
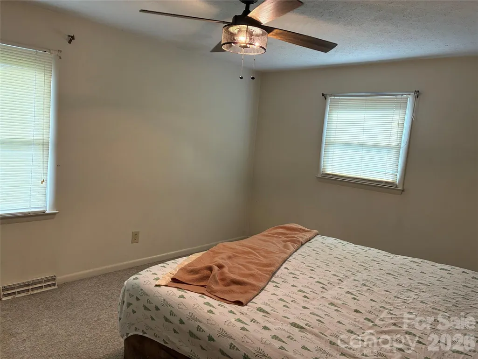
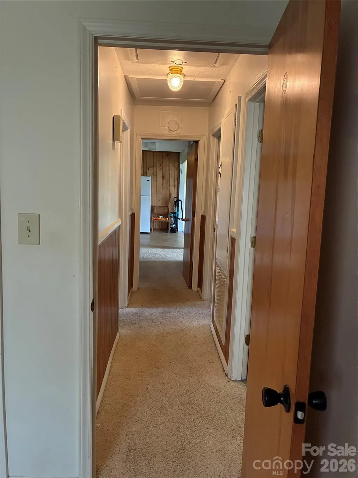
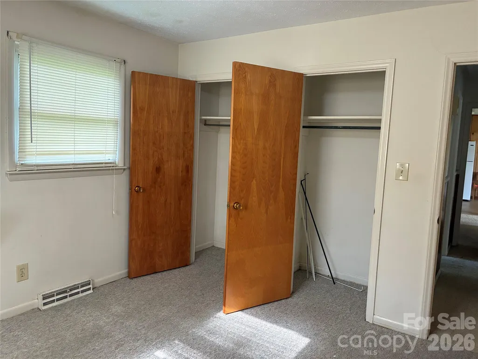
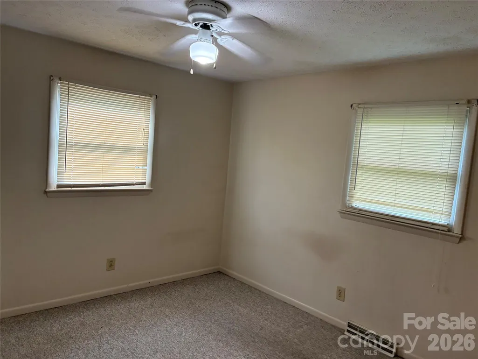
Welcome to this fantastic 3-bedroom, 1-bath brick home, perfectly situated between Shelby and Polkville! With a desirable open-concept floorplan. Enjoy an open flow between the living area and kitchen. Home includes oven, microwave, dishwasher, refridgerator, washer and dryer. The single bathroom features dual sinks and tub/shower. Comfortable Primary Suite is generously sized, easily accommodating a king-sized bed and dressers, and includes the benefit of double closets for excellent storage. Laundry is situated near the kitchen for easy access. Cozy brick fireplace with gas logs. The exterior features durable brick construction with vinyl trim. Recent Upgrades: Peace of mind comes with an approximately 4-year-old windows, and PEX plumbing. Step outside to a fully fenced-in backyard, complete with raised garden beds. Located in a quiet, peaceful neighborhood, this home offers comfort and character. It's ready for you to move in!
| Elementary School | Middle School | High School |
|---|---|---|
| Unspecified Elementary School | Crest Middle School | Crest High School |
| Price History | |
|---|---|
| 8/22/2026 | Listed $164,900 |
General Features
| Living Area | 1184 |
|---|---|
| Sewer | Septic Installed |
| Heating | Heat Pump |
| Cooling | Heat Pump |
| Utilities | Cable Available,Electricity Connected |
| Roof | Architectural Shingle |
| Appliances | Microwave,Oven,Refrigerator,Washer/Dryer |
| Zoning | R-15 |
| Patio/Porch Features | Covered,Front Porch |
| Architectural Style | Ranch |
| Construction Materials | Brick Full |
| Year Built | 1973 |
| Levels | One |
| Property Subtype | Single Family Residence |
| Parcel Number | 31096 |
| County | Cleveland |
| New Construction | No |
| Property Type | Residential |
| HOA | No |
| Subdivision Name | Forest Ridge |
| Garage Y/N | No |
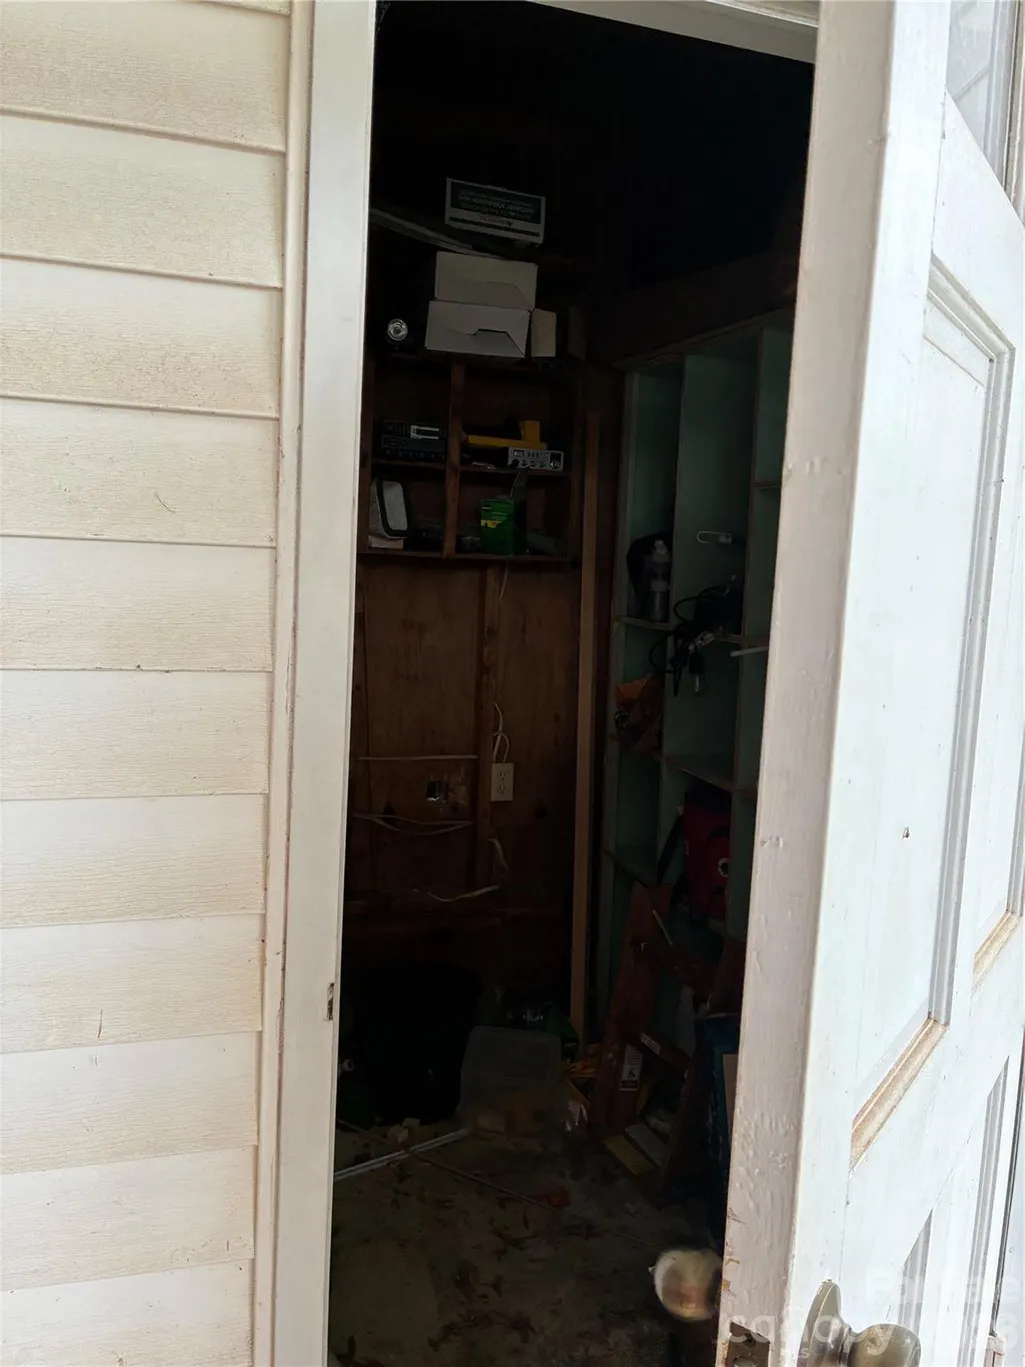
| Other Structures | Shed(s) |
| Full Baths | 1 |
| High School | Crest |
| City | Shelby |
| Senior Community Y/N | No |
| Lot Size Units | Acres |
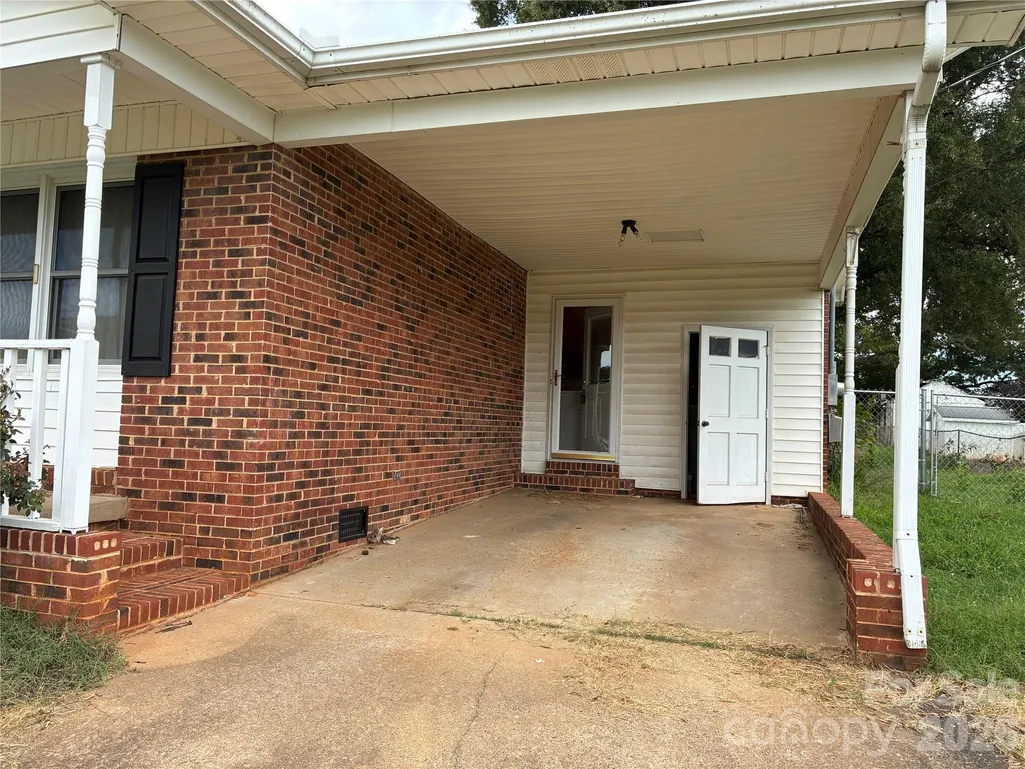
| Carport Spaces | 1 |
| Carport Y/N | Yes |
| Elementary School | Unspecified |
| Middle/Junior High School | Crest |
| Additional Parcels Y/N | No |
| Standard Status | Active |
| CAR_HOASubjectTo | None |
| Construction Type | Site Built |
| Tax Assessed Value | 173922 |
| Listing Terms | Cash,Conventional,FHA,FHA 203(K),USDA Loan,VA Loan |
Interior Features
| Flooring | Carpet,Linoleum |
|---|---|
| Fireplace Features | Gas Log |
| Basement (Y/N) | No |
| Fireplace Y/N | Yes |
| Above Grade Finished Area | 1184 |
| Laundry Features | In Kitchen,Mud Room |
| Total Bedrooms | 3 |
| Total Baths | 1 |
| SqFt Main | 1184 |
| Bedroom | 3 |
Exterior Features
| Fencing | Back Yard |
|---|---|
| Parking Features | Attached Carport,Driveway |
| Lot Features | Level |
| Water Source | County Water |
| Lot Size Area | 0.46 |
| Foundation Details | Crawl Space |
| Lot Dimensions | 100x200 |
| Road Surface Type | Concrete,Paved |
| Road Responsibility | Publicly Maintained Road |
| Main Level Garage YN | No |
Amenities
- Foreclosure
- Views
- Short Sale
- New Construction
- Adult 55+
- Lease To Own
- No HOA Fees
- Furnished
- Primary On Main
- Air Conditioning
- Seller Finance
- Green
- Fixer Upper
- Horse
- Golf
- Fireplace
- Deck
- Garage
- Basement
- Pool
Property vs Single Family Average in 28152
Price
Year Built
Visits


