

Address
2455 Talbot Court, Sherrills Ford, NC
Price
$ 889,900
Property Attributes
- ID#4408385
- TypeSingle Family
- Listing Status Active
- CountyCATAWBA
- CitySherrills Ford
- AreaCatawba County
- NeighborhoodNorthview Harbour
- Zip28673
- Style
- Year Built2005
- Price$ 889,900
- Bedrooms5
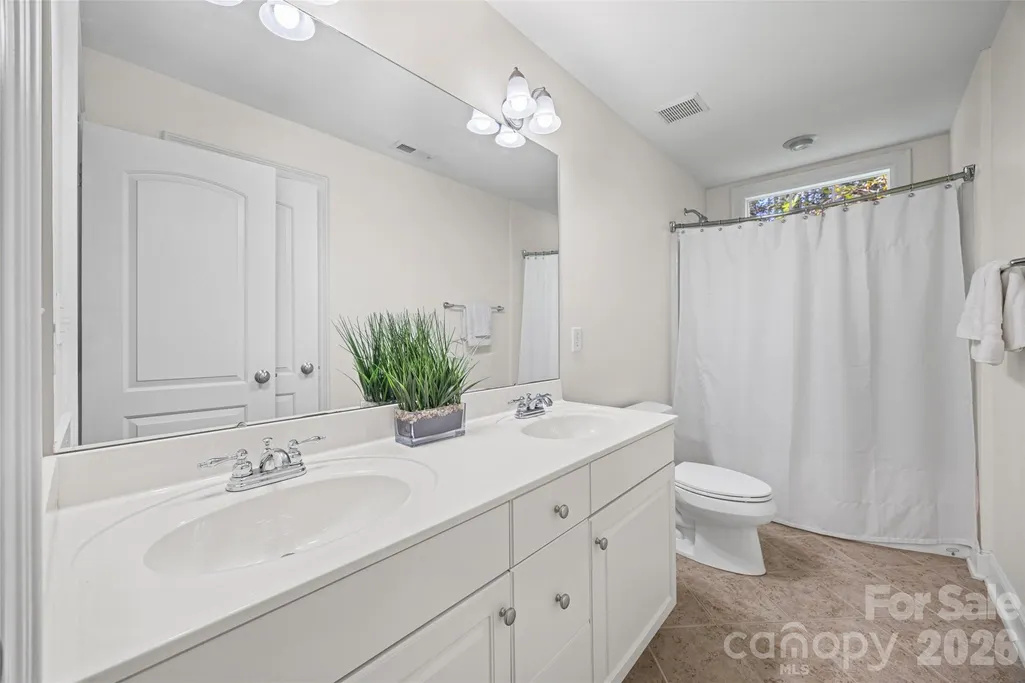
- Full Bathrooms3
- Half Bathrooms1
- Sqr Footage3617
- Lot Size0.77 Acres
Data Source:
Canopy MLS
Property Description
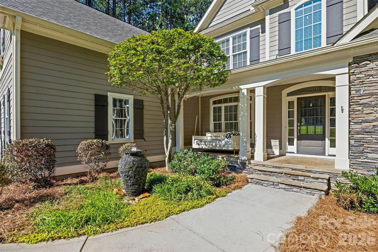
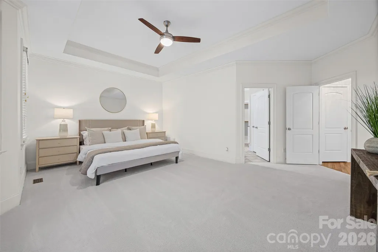
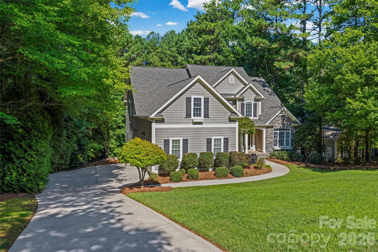
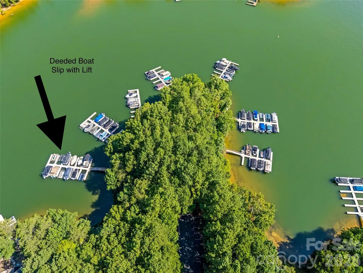
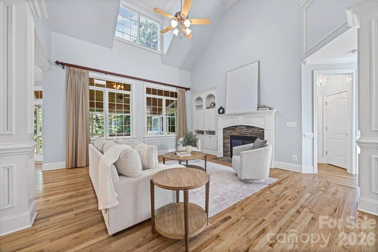
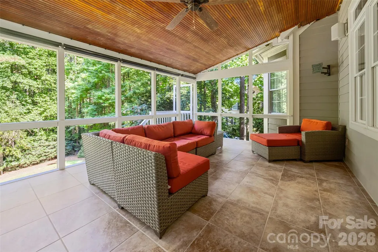
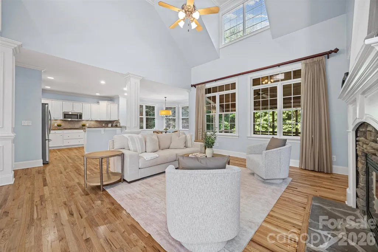
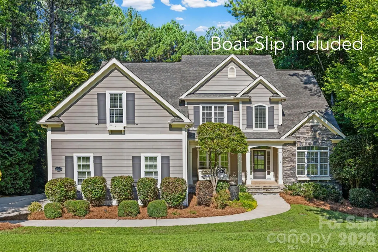
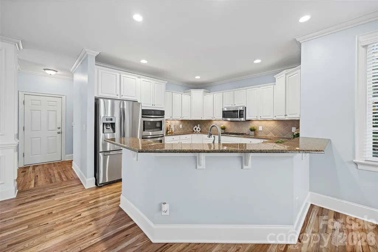
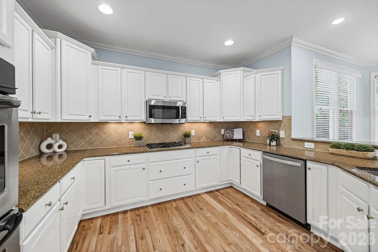
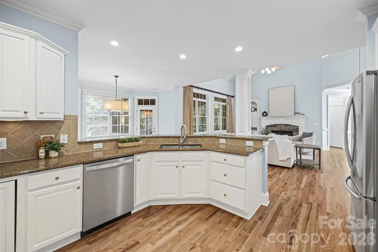
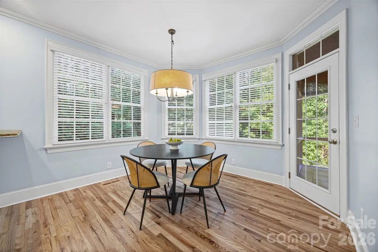
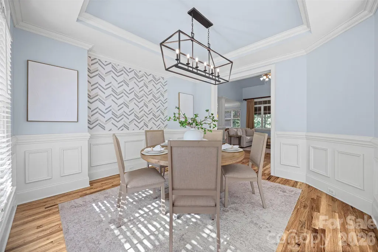
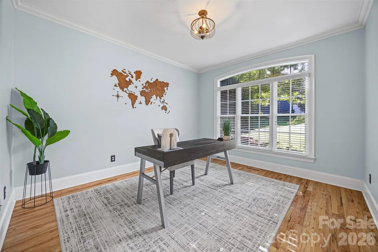
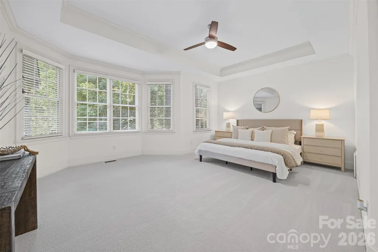
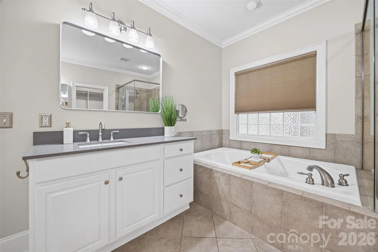
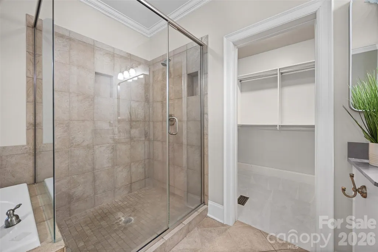
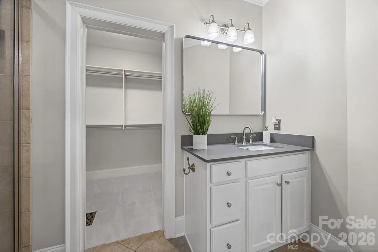
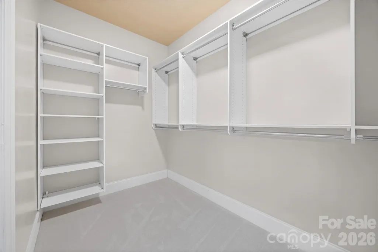
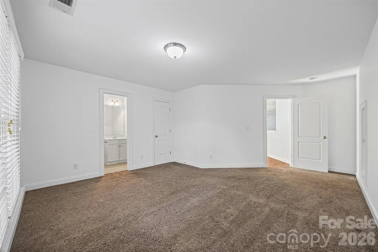
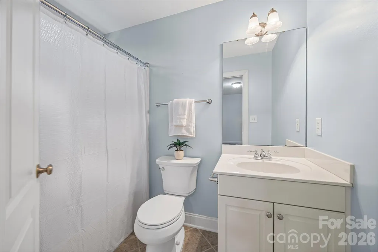
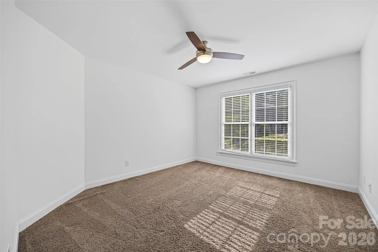
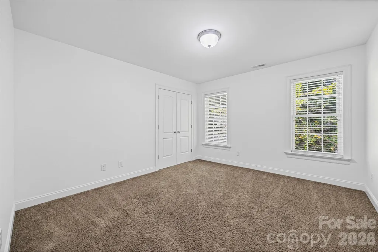
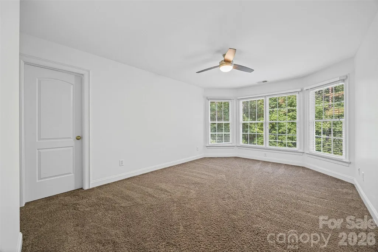
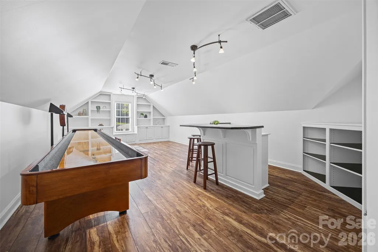
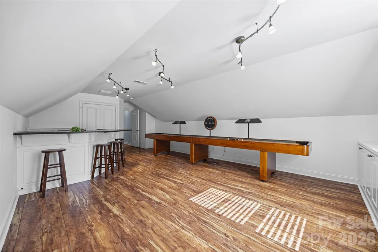
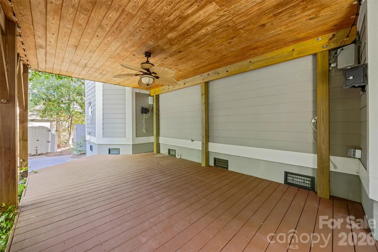
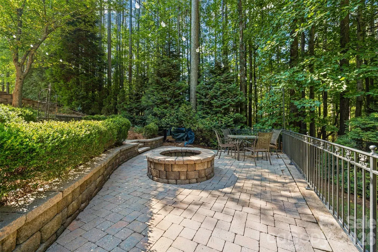
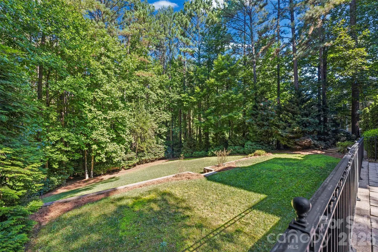
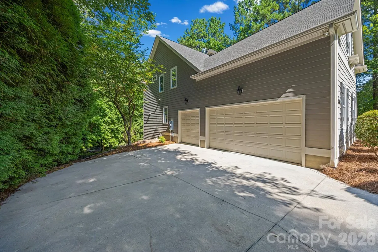
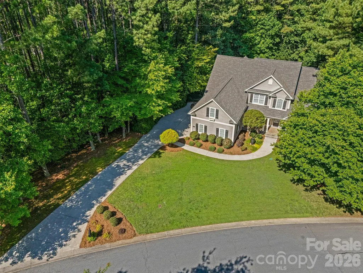
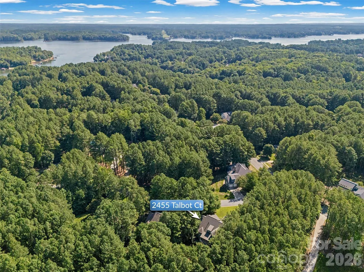
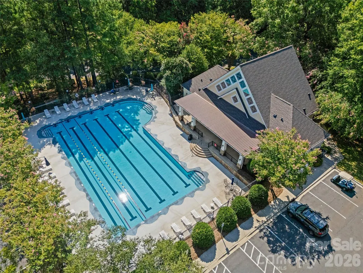
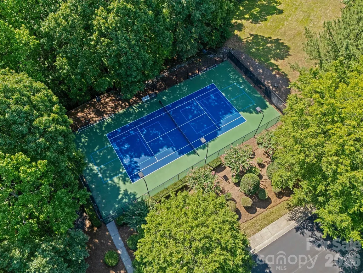
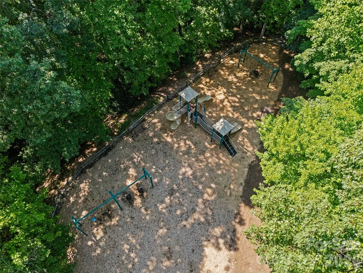
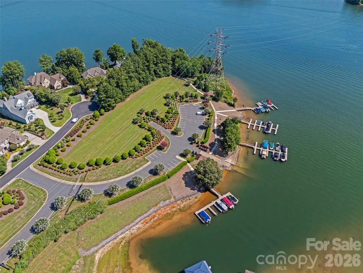
NOW $889,900 + LENDER-PAID RATE BUYDOWN AVAILABLE! Qualified buyers may be eligible for a lender-paid 1/0 rate buydown through a participating lender, at no cost to the buyer or seller. Ask your agent for details and lender terms. NEW ROOF. REFINISHED HARDWOODS. FRESHLY PAINTED BEDROOMS. NEW PRIMARY SUITE CARPET. 5 BEDROOMS. 3-CAR GARAGE. DEEDED LAKE NORMAN BOAT SLIP + HYDROHOIST LIFT. Set on a private 0.77-acre homesite in Northview Harbour, this custom Sherrills Ford home offers more than 3,600 square feet of living space and makes enjoying Lake Norman easy. The deeded boat slip is located in a quiet deep-water cove and includes a HydroHoist boat lift—no trailering the boat every time you want to get on the water. Inside, the home has recently been refreshed with a new roof (2026), refinished hardwood floors throughout the main level, fresh paint in every bedroom, new carpet in the primary suite, and recently serviced HVAC. Custom molding, detailed trim work and generous room sizes add character throughout. The main-level primary suite provides privacy and convenience, while four additional bedrooms upstairs offer plenty of flexibility for family, guests, home offices or hobbies. A spacious bonus room adds another gathering space and even includes the shuffleboard table. The screened porch extends the living space outside and overlooks the private, tree-lined backyard, with plenty of room for entertaining, relaxing or enjoying a quiet morning at home. And when you're ready for the lake, your boat slip is waiting. Northview Harbour also offers a community boat ramp, clubhouse, pool, tennis courts, pickleball courts, playground and neighborhood events throughout the year.
| Elementary School | Middle School | High School |
|---|---|---|
| Sherrills Ford Elementary School | Mill Creek Middle School | Bandys High School |
| Price History | |
|---|---|
| 7/31/2026 | Listed $900,000 |
| 8/27/2026 | 1$899,900 |
| 8/27/2026 | 2$889,900 |
General Features
| Living Area | 3617 |
|---|---|
| Sewer | Septic Installed |
| Heating | Heat Pump |
| Cooling | Central Air |
| Utilities | Electricity Connected,Propane |
| Roof | Architectural Shingle |
| Appliances | Bar Fridge,Dishwasher,Disposal,Double Oven,Gas Cooktop,Microwave,Refrigerator,Wall Oven,Washer/Dryer |
| HOA Fee | 1791 |
| Garage Spaces | 3 |
| Patio/Porch Features | Porch,Screened |
| Security Features | Smoke Detector(s) |
| Construction Materials | Fiber Cement |
| Year Built | 2005 |
| Levels | Two |
| Property Subtype | Single Family Residence |
| Parcel Number | 4618027804740000 |
| Waterfront Features | Boat Lift,Boat Ramp – Community,Boat Slip (Deed),Boat Slip – Community,Personal Watercraft Lift |
| Community Features | Boat Storage,Clubhouse,Lake Access,Outdoor Pool,Pickleball,Playground,RV Storage,Sidewalks,Sport Court,Walking Trails |
| HOA Fee 2 | 731 |
| Assoc Fee Paid Per | Annually |
| County | Catawba |
| New Construction | No |
| Property Type | Residential |
| HOA | Yes |
| Subdivision Name | Northview Harbour |
| Garage Y/N | Yes |
| Full Baths | 3 |
| High School | Bandys |
| City | Sherrills Ford |
| Body of Water | Lake Norman |
| Association Name | Sentry Management |
| Senior Community Y/N | No |
| Lot Size Units | Acres |
| Carport Y/N | No |
| HOA Fee 2 Frequency | Annually |
| Elementary School | Sherrills Ford |
| Middle/Junior High School | Mill Creek |
| Additional Parcels Y/N | No |
| Virtual Tour | https://domains.luxvt.com/mls/229538/?tl=en |
| AssociationName2 | Sentry Management |
| Builder Name | Sentry Management |
| Standard Status | Active |
| CAR_HOASubjectTo | Required |
| Construction Type | Site Built |
| Restrictions | Architectural Review,Deed |
| Tax Assessed Value | 763600 |
| Virtual Tour | https://domains.luxvt.com/mls/229538/?tl=en |
| Listing Terms | Cash,Conventional,VA Loan |
Interior Features
| Interior Amenities | Walk-In Closet(s) |
|---|---|
| Flooring | Carpet,Wood |
| Fireplace Features | Gas |
| Basement (Y/N) | No |
| Fireplace Y/N | Yes |
| Above Grade Finished Area | 3617 |
| Half Baths | 1 |
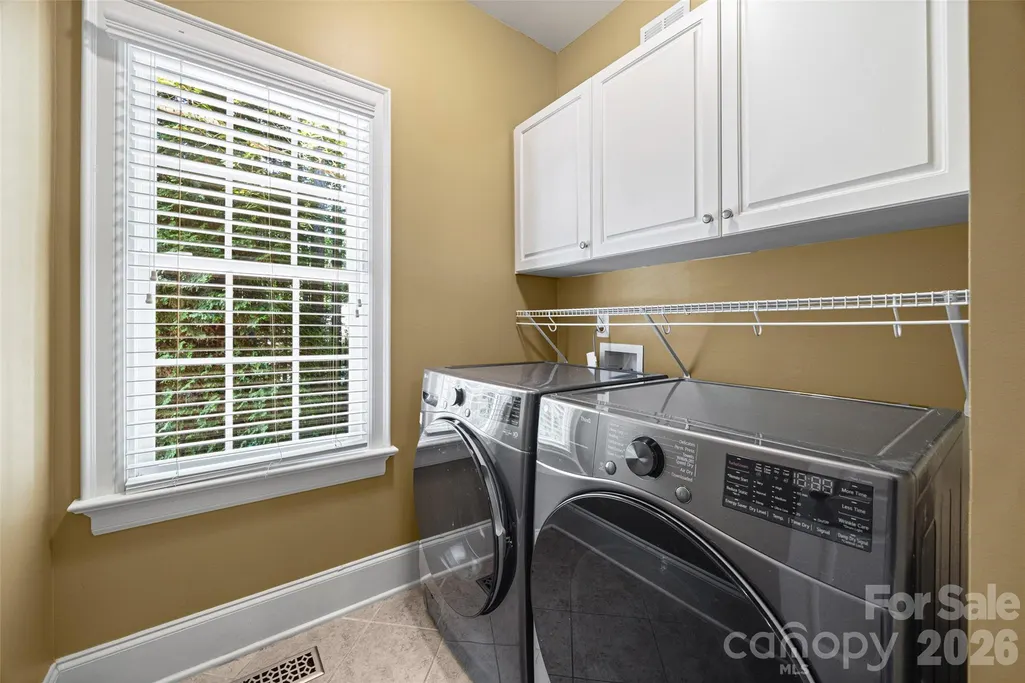
| Laundry Features | Laundry Room,Main Level |
| Total Bedrooms | 5 |
| Total Baths | 4 |
| SqFt Main | 1983 |
| SqFt Garage | 745 |
| SqFt Upper | 1634 |
| Bedroom | 1 |
Exterior Features
| Exterior Amenities | Fire Pit |
|---|---|
| Fencing | Invisible |
| Parking Features | Attached Garage,Garage Faces Side |
| Lot Features | Wooded |
| Water Source | City |
| Lot Size Area | 0.77 |
| Foundation Details | Crawl Space |
| Road Surface Type | Concrete,Paved |
| Other Equipment | Fuel Tank - Leased |
| Road Responsibility | Publicly Maintained Road |
| Main Level Garage YN | Yes |
Amenities
- Foreclosure
- Views
- Short Sale
- New Construction
- Adult 55+
- Lease To Own
- No HOA Fees
- Furnished
- Primary On Main
- Air Conditioning
- Seller Finance
- Green
- Fixer Upper
- Horse
- Golf
- Fireplace
- Deck
- Garage
- Basement
- Pool
Property vs Single Family Average in 28673
Price
Year Built
Visits


